
The Blind Horse Cellar
Two national judges, a score of 58 out of 60, and perfect marks in three categories. The Blind Horse Cellar in Cedarburg, Wisconsin, has received Gold in the Light Commercial Remodel category of Qualified Remodeler’s 48th Annual Master Design Awards. Distinctive Design Studio was recognized for transforming a historic Cedarburg property into an immersive hospitality destination that balances old-world character with the functional demands of a high-volume venue. The project earned perfect scores for aesthetic appeal, attention to detail, and handling of unusual situations.
The Project Behind The Award
The Blind Horse Cellar began with a clear ambition: build upon the identity and reputation of The Blind Horse’s flagship Kohler location while creating an experience specific to Cedarburg. Set within a historic structure dating back to the 1840s, the new location needed to support dining, wine tasting, retail, events, and a high volume of guests while maintaining the intimacy and atmosphere associated with an old-world wine cellar.
The existing building presented its own set of constraints. Landmark restrictions limited modifications to portions of the exterior, a low structural beam divided the interior and restricted headroom, and the existing layout did not support the open, efficient bar environment the client envisioned. Rather than allowing those conditions to define the finished space, the project required architectural, structural, and interior solutions that could work within the historic framework while fundamentally changing how the space functioned.
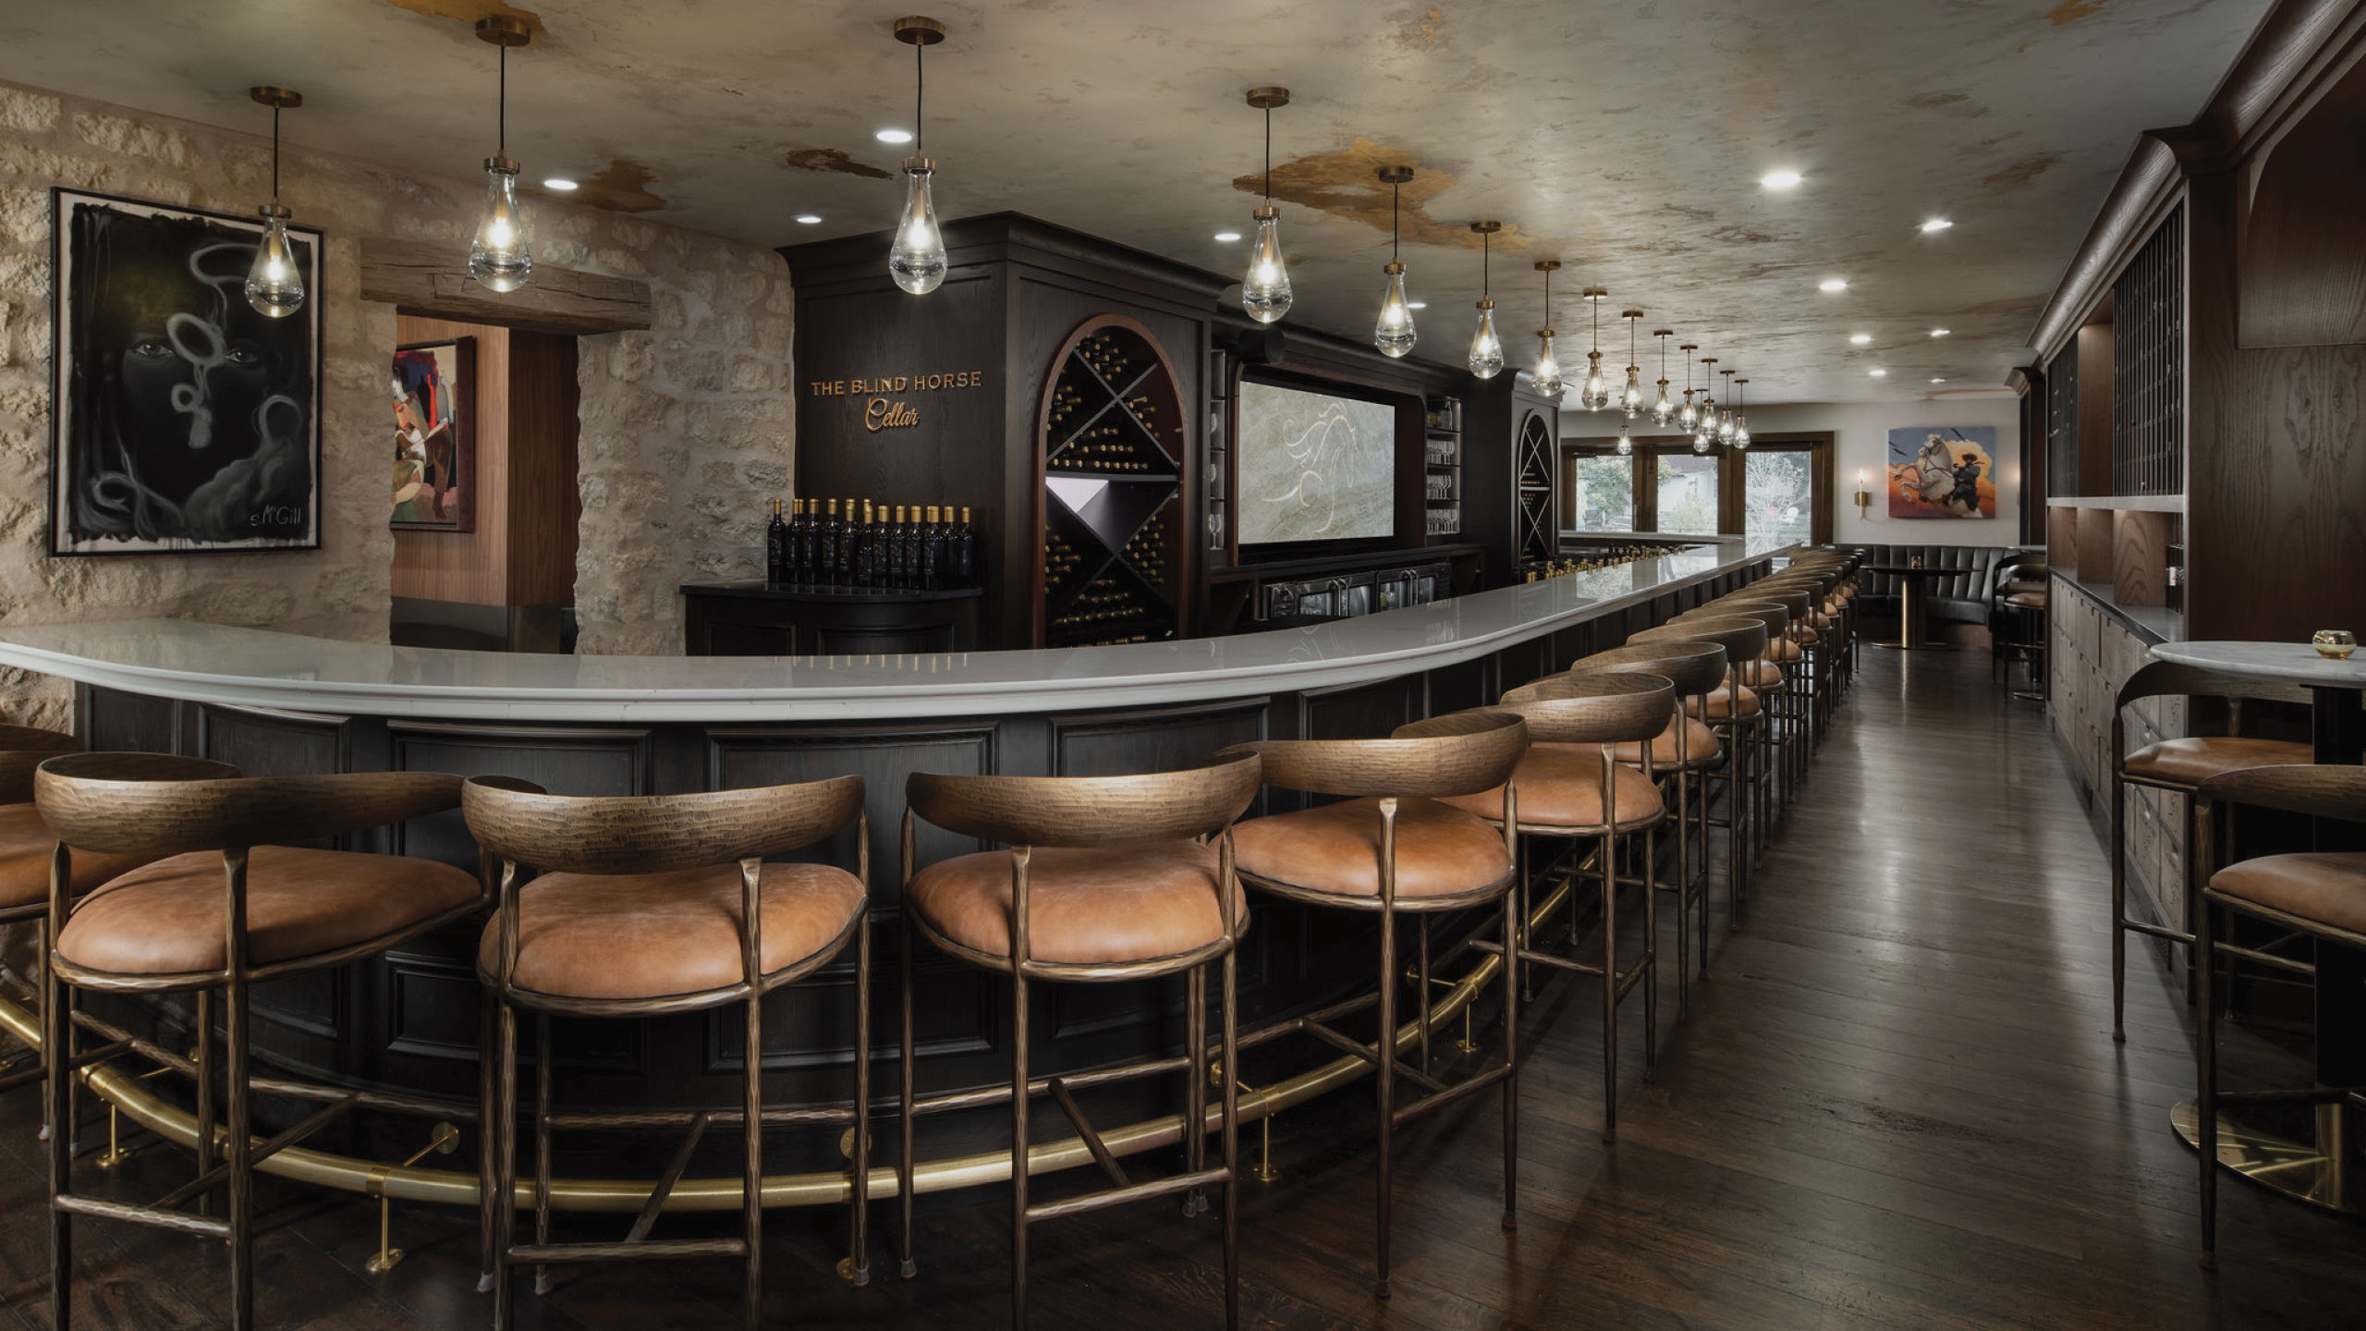
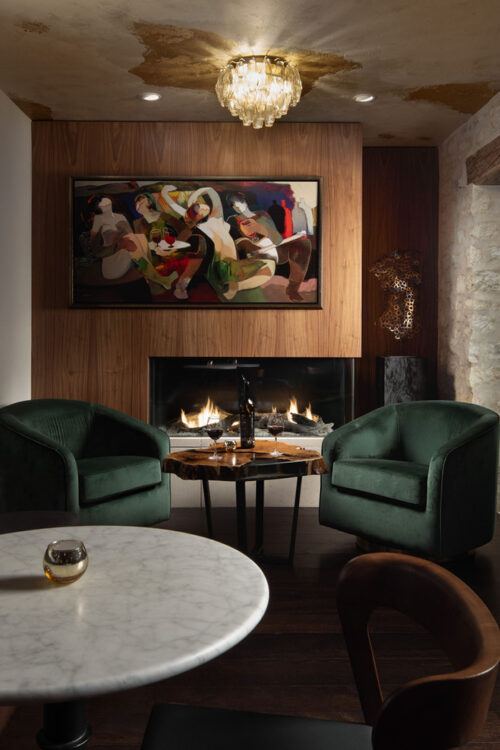
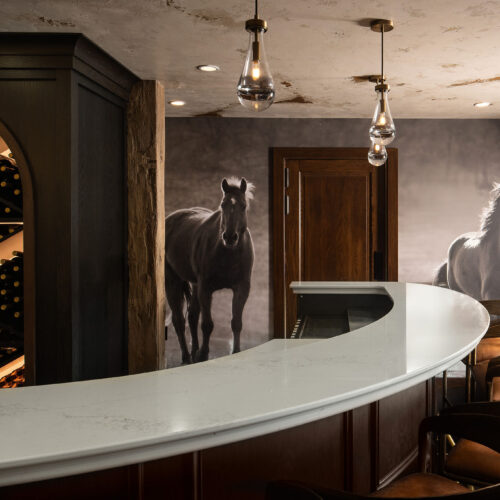
At the center of the new layout, a continuous bar runs nearly the full length of the interior with multiple service stations to improve workflow and accommodate a high volume of patrons. Seating transitions from active social areas around the bar to table and bench seating and more intimate settings around the fireplace, creating different ways to experience the Cellar without separating them from the energy of the larger room.
The Design Challenge
One of the project’s most complex challenges was protecting the limited ceiling height. The interior sits at a lower elevation, giving the space a partially below-grade quality that naturally lends itself to the feeling of a wine cellar. That existing condition became an asset to the atmosphere, but it also made preserving every inch of headroom critical to keeping the space comfortable and open.
A low steel beam ran through the center of the existing interior, creating an awkward division while further restricting headroom. To open the space, the beam was repositioned within the floor and ceiling structure above, allowing the primary gathering area to read as one cohesive environment. The solution preserved the intimate, lower-level character of the Cellar without making the space feel confined.
Repositioning the beam solved the spatial problem, but left little room for conventional mechanical systems overhead. Rather than introducing soffits that would lower portions of an already constrained ceiling, the existing concrete floor was removed and HVAC systems were routed beneath the slab before a new concrete floor was poured. The unconventional solution preserved both ceiling height and the uninterrupted ceiling plane that became integral to the finished interior.
The approach received specific recognition from the judging panel:
“Amazing transformation! Putting the HVAC under the slab was a unique solution for preserving ceiling heights and functionality.”


Layered by Design
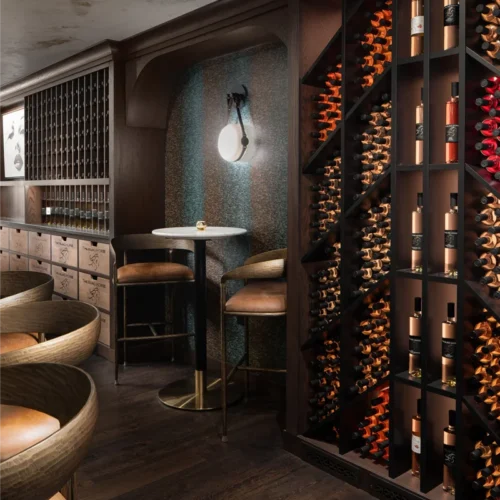
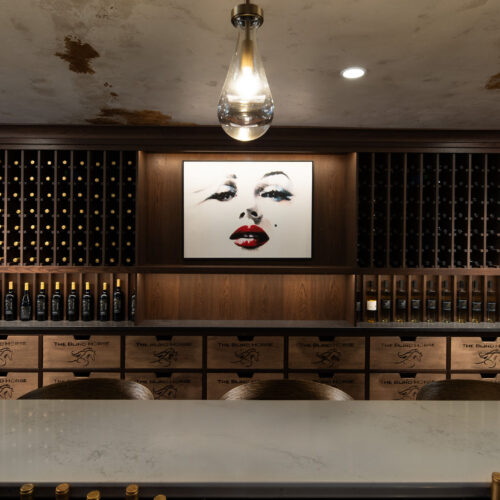
The Cellar’s atmosphere comes from a rich mix of materials, atmospheric lighting, and custom details. Dark-stained white oak, natural stone, reclaimed beams, leather, and aged brass build on the character of an old-world wine cellar, while deep green velvet and tile bring color and contrast to the darker palette. Illuminated wine displays add another layer of light throughout the space, bringing a contemporary edge to the more traditional material palette.
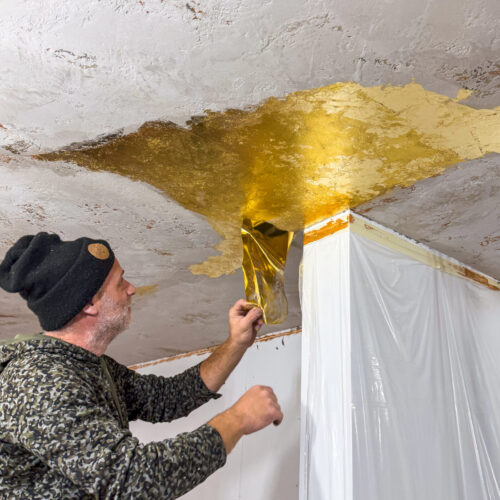
One of the most unexpected details is overhead. The Venetian plaster ceiling is accented with hand-applied gold foil, catching the light above the bar and bringing a subtle glow to the darker interior. It’s a detail you don’t expect to find in a wine cellar, but that contrast is exactly what makes it work.
The materials weren’t selected to compete for attention individually. Together, they create the depth and character that make the Cellar feel established, distinctive, and entirely its own. It’s this combination that the Master Design Awards judges recognized as a “layered design aesthetic.”

Brand Identity in the Details
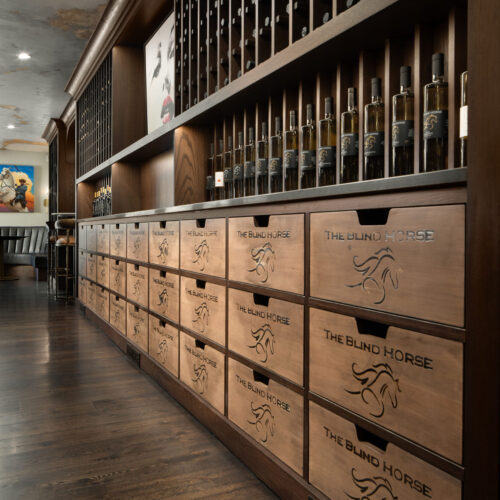
The Blind Horse brand is integrated throughout the Cellar rather than relying solely on signage or graphics. One of the strongest examples is the merchandise wall, which combines wine display, built-in seating, adjustable lighting, and custom-stained white oak cabinetry. Slide-out drawers resemble old wine crates, with each providing storage for a case of wine.
Traditional iron brands were used to burn The Blind Horse logo directly into the drawer fronts, making the mark part of the cabinetry itself. Repeated across the wall, the branded drawers add texture and character while serving a practical purpose. It’s a small detail, but one that makes the space unmistakably Blind Horse.
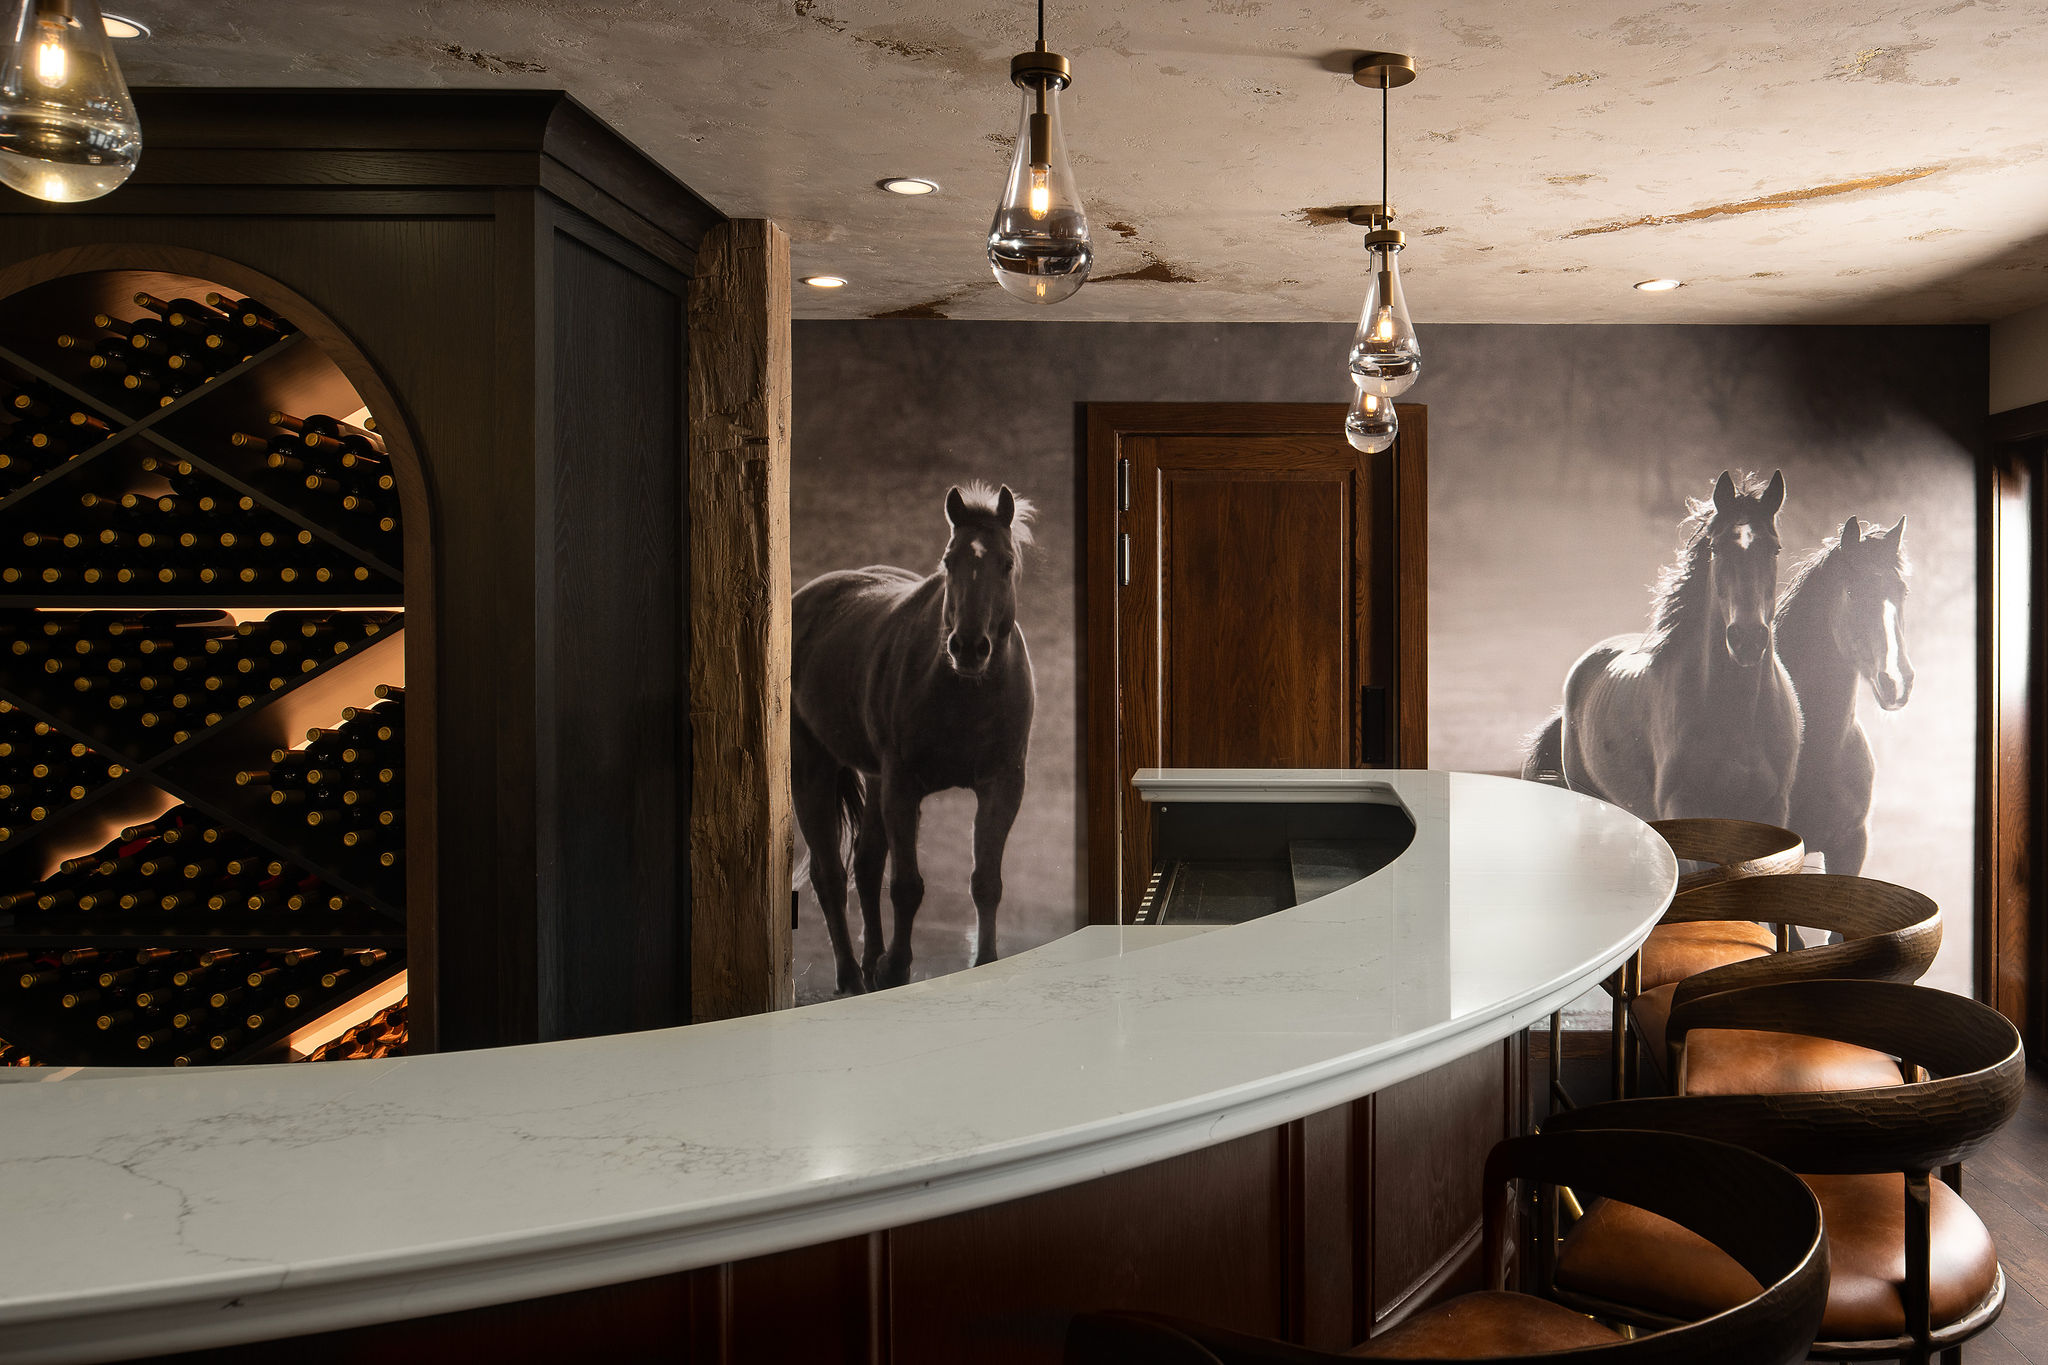
Elsewhere, the brand takes on a larger scale through the dramatic horse mural, paired with a custom curved Calacatta quartz countertop, wood, leather, and brass. These moments connect the Cedarburg Cellar to The Blind Horse while giving the location a character distinct from its Kohler counterpart.
The judges recognized that level of execution, noting the project’s:
“Really great attention to detail with a layered design aesthetic. Nice job.”
Extending the Experience Outdoors
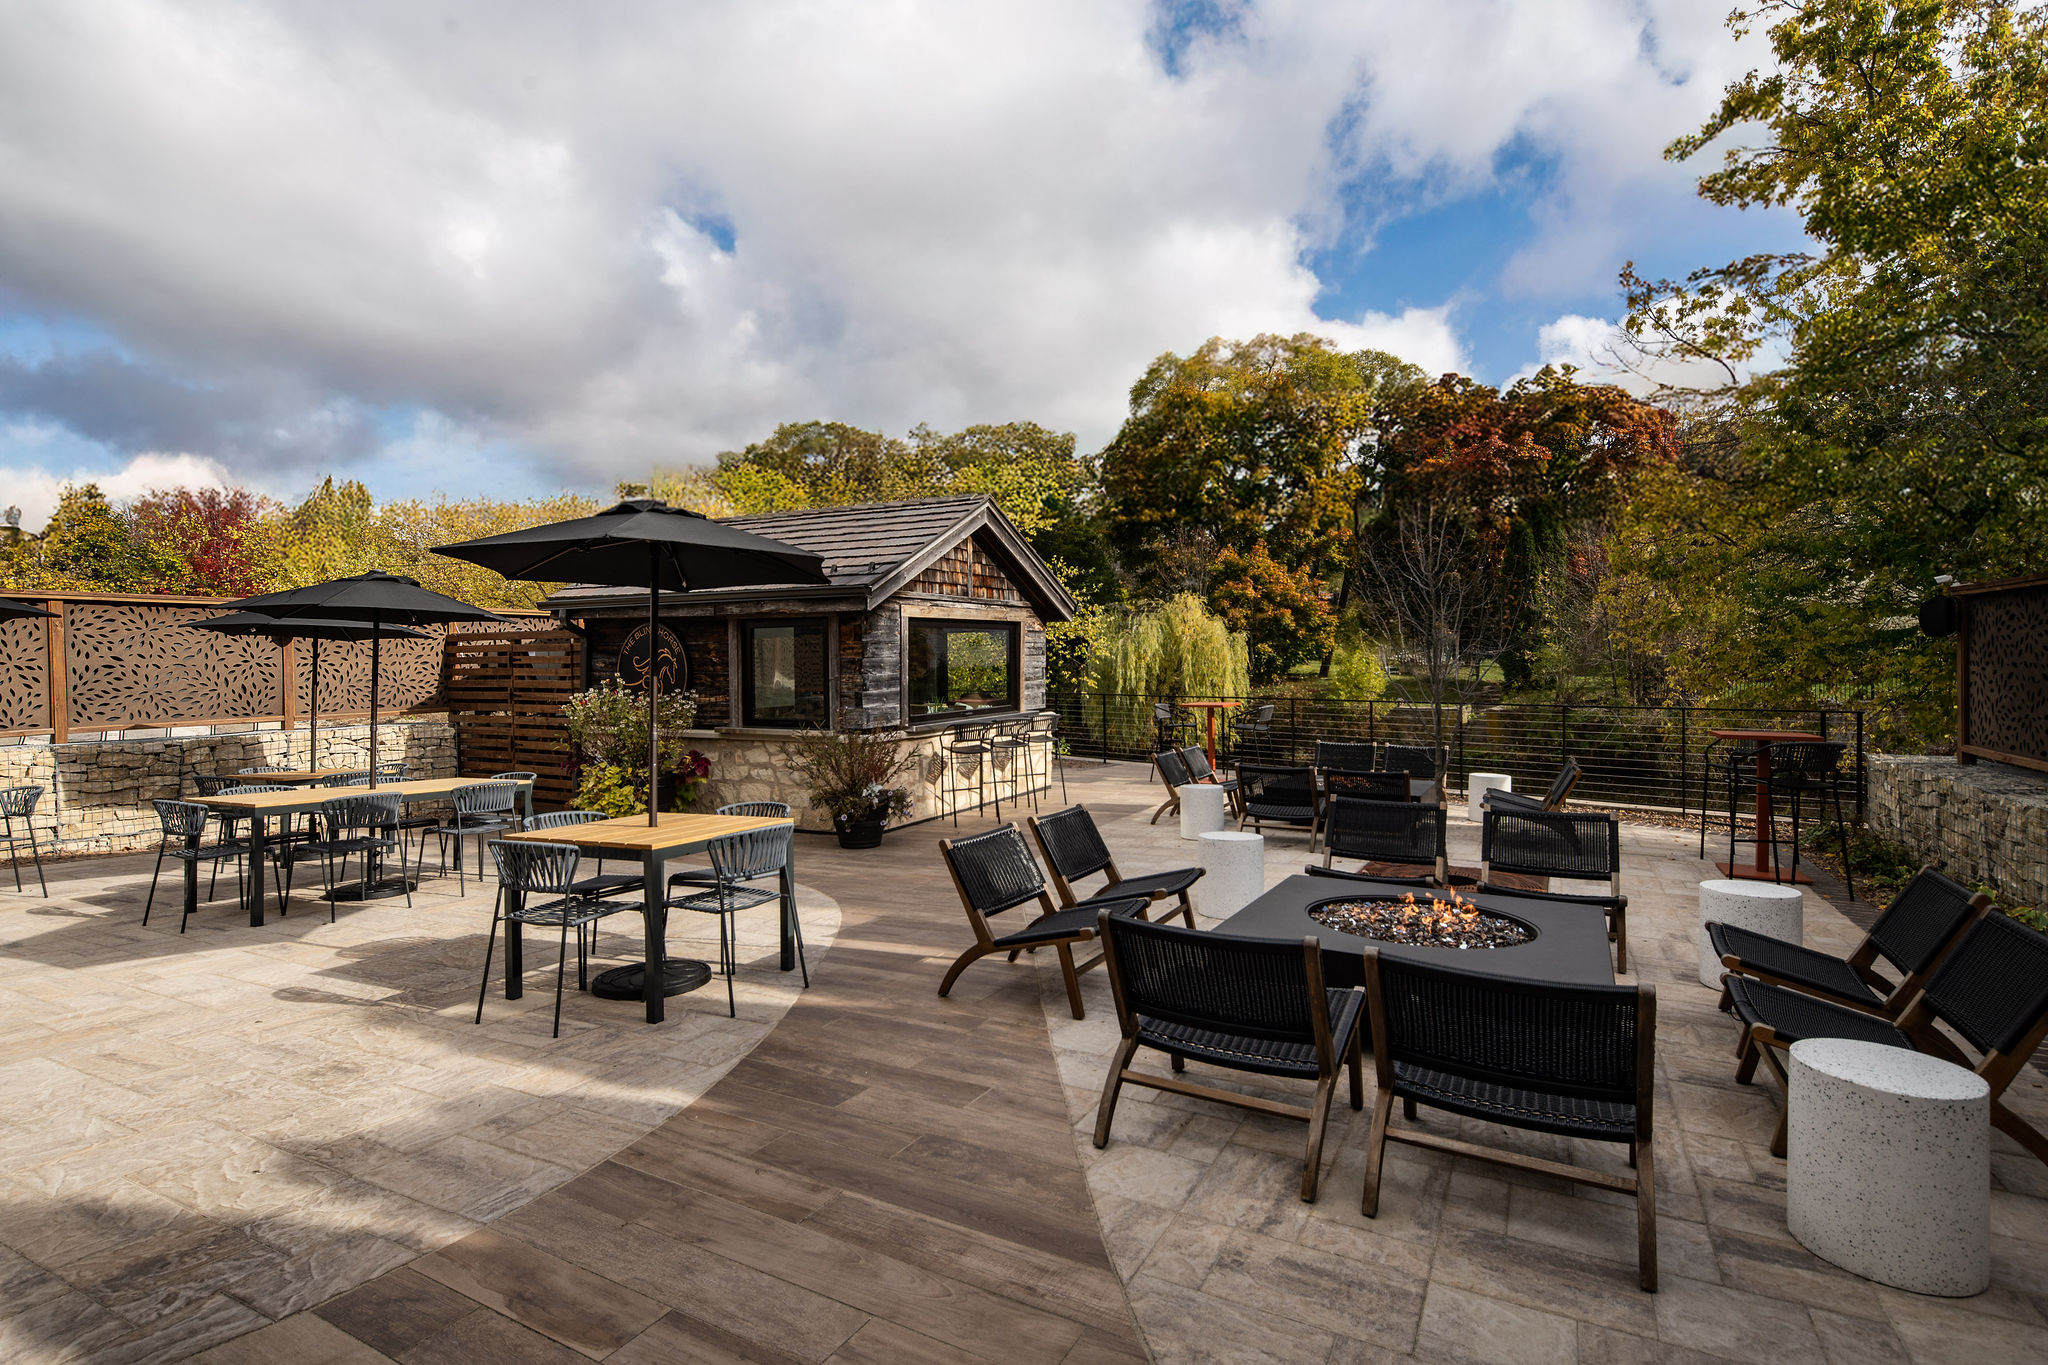
Along Cedar Creek, the 2,400-square-foot patio carries the Cellar experience outdoors. A mix of dining and lounge seating gives guests plenty of ways to use the space, while a dedicated patio bar keeps service close at hand. An existing structure on the property was renovated into the outdoor bar, extending the character of the site rather than introducing something entirely new.
The riverfront setting played an important role in the layout. Custom paver pathways guide movement between the main building, patio bar, and gathering areas without cutting through seating, while cable railing keeps views toward Cedar Creek open. Firepits add another place to gather and help the patio feel like more than an extension of the dining room.
The patio was also planned with Cedarburg’s future riverwalk in mind. Pathways were positioned to create a natural connection from the building and patio toward the riverwalk, allowing the property to become more connected to Cedar Creek and downtown Cedarburg as the riverfront continues to evolve.
The Scores Are In
The Blind Horse Cellar earned an average score of 58 out of 60 from the two-person national judging panel, including perfect marks in three of the six evaluated categories:
- Aesthetic Appeal: 10/10
- Construction and Installation: 9.5/10
- Handling of Unusual Situations: 10/10
- Attention to Detail: 10/10
- Functionality: 9/10
- Overall Success: 9.5/10
Recognition Shared Across the Team
National recognition for a project like The Blind Horse Cellar reflects far more than the finished space. It represents the collaboration required to work within a historic structure, solve unconventional architectural and mechanical challenges, coordinate custom materials and details, and carry a strong design concept through construction.
We are grateful to The Blind Horse Restaurant & Winery for the opportunity to help establish its Cedarburg location and to the contractors, craftspeople, installers, vendors, and project partners whose expertise brought it to life.
Explore The Blind Horse Cellar
There’s more to The Blind Horse Cellar than we could capture here. Explore the full project to see the architecture, materials, and details behind the award-winning design.
Ready to Create a Space That Stands Apart?
From restaurants and wineries to boutique commercial spaces, we approach each project through the lens of brand, atmosphere, function, and experience. If you’re planning a space with something different in mind, we’d love to hear about it.