The MCM Lake House
A custom home should be a response to its owners, its setting, and the experience they want to create. At Distinctive Design Studio, residential architecture and interior design work together from the beginning, allowing each decision to build on the next and the home to develop as a whole. The MCM Lake House shows what that approach can look like in practice. This Lake Michigan custom home began with the people and the property, not a predetermined idea of what a lake house should be. Explore how our integrated approach to architecture and interior design shaped a home that pairs bold mid-century character with a Lake Michigan backdrop that’s hard to miss.
A Personal Approach to Lake Living
When the owners of The MCM Lake House traded Chicago’s skyline for the Wisconsin shoreline, they weren’t looking for a conventional take on lakefront living. They envisioned a custom lake house with character, influenced by mid-century architecture, grounded in natural materials, and shaped around its relationship with Lake Michigan.
Their priorities guided how the home’s square footage was used. The focus was on creating the right spaces for how they wanted to live, with room for the art they had collected over the years and a strong connection to the natural setting they came here to enjoy.
The lakefront property brought its own set of parameters. An existing home needed to be removed before construction could begin, while the constrained lot and setback requirements defined where the new home could be placed. Working within those boundaries called for a deliberate approach to the home’s size, layout, and relationship with the lake.


Rethinking The Lake House
Mid-century influence gave the home its architectural vocabulary, drawing from the principles that resonated with our clients: strong horizontal lines, simple geometric forms, natural materials, an emphasis on natural light, and a close relationship between indoors and out. The intent was to interpret those ideas in a way that felt current and personal to them.
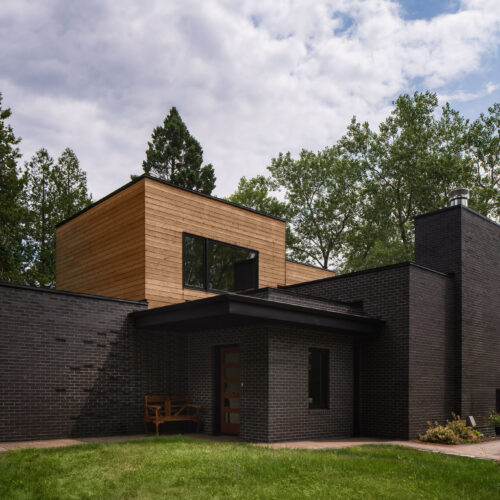
Dark brick gives the home weight against the landscape, while horizontal cedar siding introduces warmth and reinforces its low, linear forms. Together, the materials create contrast against the wooded Lake Michigan setting.
The home’s relatively modest footprint encouraged a more intentional use of space. Our clients chose to invest in the spaces that reflected their priorities, with architectural details, materials, and custom elements giving the home a strong sense of individuality.

A Material Palette with Depth
The material story of The MCM Lake House doesn’t end at the exterior. Many of the same tones, textures, and forms continue throughout the interior, creating a sense of connection from one space to the next.
BRINGING THE PALETTE INSIDE
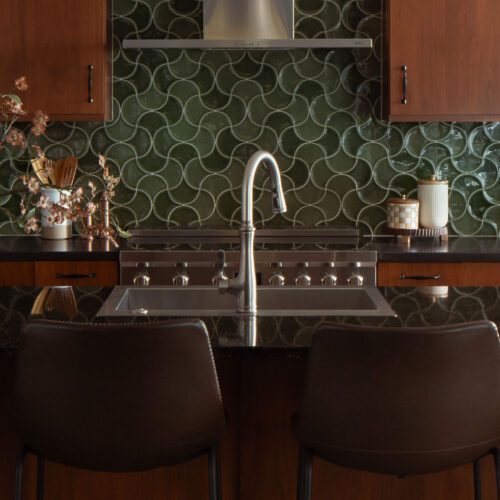
Inside, dark brick continues into the living room, where it becomes a full-height fireplace wall and one of the home’s strongest architectural features. Wood beams introduce warmth overhead, while walnut cabinetry, deep green dimensional tile, and dark countertops build on the natural palette established outside.
Instead of treating each room as its own separate design moment, materials repeat and evolve throughout the home. The result is an interior that feels layered and expressive while remaining connected to the architecture around it.
CUSTOM CABINETRY
Custom cabinetry became one of the ways we carried material, function, and architectural detail throughout the home. A rich walnut finish adds depth and warmth, while the cabinetry takes on a different role from room to room.
For example, in the entry, concealed coat storage, drawers, and a built-in bench compose a single architectural element. Meanwhile, the living room carries that same integration into the brick fireplace wall, where cabinetry and floating shelves bring storage and display into the architecture itself.
In the kitchen, the approach becomes more function-driven, centered on the owners and the way they use the space. In particular, we considered food, dishware, and frequently used appliances individually, building dedicated storage around what needed a place. The design conceals the microwave and waste, prioritizes drawers over traditional lower cabinets for easier access, and concentrates storage along one side of the room with a full-height cabinetry wall.
Across each space, the cabinetry was developed with the detail and craftsmanship of fine furniture, becoming part of the architecture while responding to a specific need.
DETAILS WORTH NOTICING
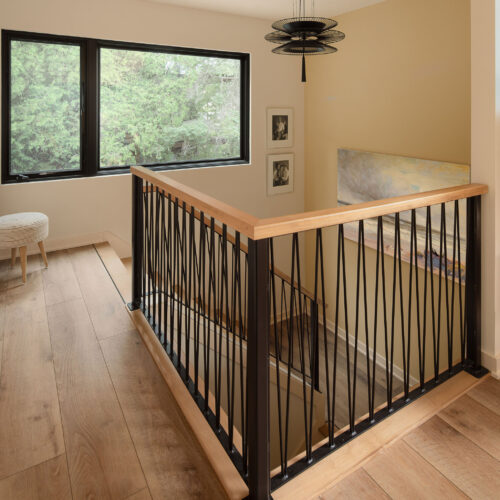
Some of the home’s most distinctive ideas reveal themselves in the smaller details. For instance, near the entryway exterior, select bricks are recessed from the face of the wall, creating subtle patterns of depth and shadow within the dark masonry. Inside, a custom steel railing leading to the loft uses slender, irregularly angled balusters to create a loose, graphic rhythm, softened by a warm wood handrail. Lastly, even the kitchen backsplash takes an unexpected approach. The scalloped tile skips its traditional repeating pattern. By rotating the tiles in different directions, we created a more abstract composition and a sense of movement across the wall.
These moments are subtle, but each reflects the same approach: taking a familiar material or architectural element and finding a way to make it distinctly its own.
Architecturally Framing Lake Michigan
From the moment the front door opens, Lake Michigan becomes part of the experience of the home. Windows at the entry align with the expansive living room windows beyond, creating a direct sightline to the shoreline. Throughout the home, window placement and proportion were considered in relation to both the interior spaces and the views beyond. Each captures a different perspective of the shoreline, bringing the landscape into the architecture.
That relationship continues throughout the main level. The primary suite occupies the lake side of the home, with a sliding glass door opening directly onto the patio. Even from the primary bath, a long horizontal window captures the shoreline from a more private vantage point. Beyond the suite, the dining area opens to the same outdoor space, while the living room’s single large window offers the most expansive view of the water.
Created by the homeowner, a one-of-a-kind stained-glass piece was integrated alongside the living room window as part of the architecture. Its placement preserves the view of Lake Michigan while allowing the artwork to respond to the changing daylight. As sunlight passes through the glass, shifting color moves across the room, bringing the homeowner’s artistic perspective into the experience of the space.
Upstairs, the relationship with the lake becomes quieter and more intimate. One of our clients’ favorite rituals, enjoying their morning coffee, helped shape the private second-level balcony off the loft. A minimal railing system keeps the sightline open, allowing the horizon to remain the focus.


Personality Becomes Part of the Design
Perhaps the most defining quality of The MCM Lake House is that it doesn’t feel like it could belong to just anyone. As an artist, one of the homeowners brought a particularly creative perspective to the design process, along with years of collected artwork, furniture, objects, and interests that already told a story. Rather than treating those pieces as additions at the end, we allowed them to influence the home as the architecture and interiors developed.
Niches and display areas create places for art and collected objects, while color appears unapologetically through artwork, tile, and furnishings. Even the abstract arrangement of the kitchen backsplash and the irregular rhythm of the custom railing reflect the home’s more artistic point of view.
This isn’t a home styled around a particular aesthetic or trend. It’s layered, personal, and meant to be lived in. There’s a certain luxury in that freedom: creating a home around what matters to you, without being defined by convention.
The Value of Custom Home Design
Custom home design creates the opportunity to make decisions that wouldn’t belong in anyone else’s home. From the architecture and material palette to cabinetry and interior details, we developed The MCM Lake House around one property, one set of clients, and one vision.
That level of specificity requires looking beyond individual rooms or selections. Architecture establishes how the home sits on the property, where light enters, what you see as you move through it and how spaces relate to one another. Interior design builds upon that framework through material, cabinetry, lighting, color and detail. When those decisions are considered together from the start, the home becomes more than a collection of well-designed spaces. It develops a point of view.
For The MCM Lake House, that meant responding to a constrained Lake Michigan property, embracing a smaller footprint, creating space for a lifetime of art and collections, and interpreting mid-century influences in a way that felt personal to its owners.
Ultimately, the result is a custom lake house with a point of view entirely its own, not shaped by a particular style, size or formula, but by its setting, the people who live there and the things that matter most to them.
Ready to Start Planning Your Custom Home?
Whether you’re just beginning to explore ideas or ready to move forward, we’d love to learn more about your project and what you want your home to become.