Set along the hills of Port Washington, this Port Washington custom home, Hampton On The Hill, was designed as a refined retreat shaped by its setting and the way our clients live day to day.
From the beginning, the goal was to create a home that felt intentional at every level. One that balanced openness with comfort, brought in natural light, and offered a sense of ease in how each space connects and functions.
PORT WASHINGTON CUSTOM HOME: PROJECT OVERVIEW
This Port Washington custom home was designed to balance openness, natural light, and a layout that feels effortless to move through. Each space was carefully considered to support how the home is used day to day, creating a sense of flow while maintaining distinct areas for gathering, retreat, and routine.
For a client who loves to entertain, it was essential to create a layout that separates preparation from gathering without disrupting the overall experience. At the center of the home, a double island anchors the kitchen—one dedicated to prep, the other to gathering—allowing the space to function intuitively during both everyday use and larger events.
A bespoke butler’s pantry extends the kitchen beyond what’s visible, housing an additional oven, prep sink, and storage for entertaining essentials. This allows the main space to remain clean and composed, even when hosting at scale.

KITCHEN FUNCTIONALITY, ELEVATED
Custom cabinetry was designed to maximize every inch while maintaining a clean, cohesive aesthetic. Paneled appliances integrate seamlessly into the space, allowing the cabinetry to take visual priority.
A two-toned palette of crisp white and deep blue introduces contrast while reinforcing the home’s modern coastal direction. Brass hardware adds warmth and refinement, tying together the overall material palette.
The result is a kitchen that performs as well as it presents—supporting both daily routines and moments of gathering with equal ease.


Entertaining, Thoughtfully Designed
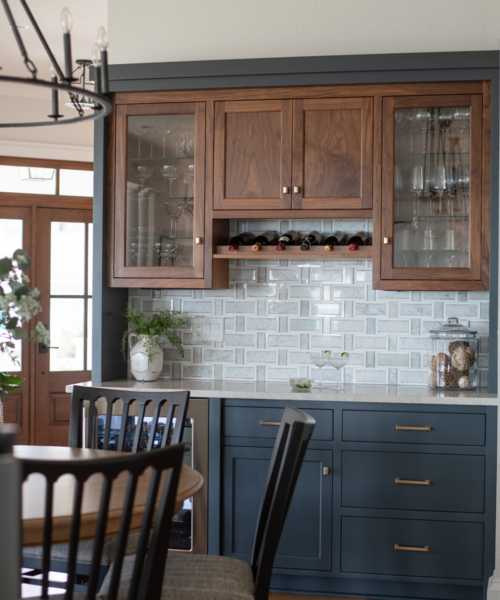
To further support the client’s lifestyle, a dry bar was introduced as an extension of the dining space.
Positioned between kitchen and dining, it creates a natural transition from food to drink while keeping the primary kitchen free for preparation. Custom cabinetry, open shelving, and tailored finishes allow the space to function independently while still feeling fully integrated into the home.
It’s a subtle addition, but one that significantly enhances how the home is experienced during gatherings.
Modern Coastal Interiors

The interior direction of this Port Washington custom home draws from a modern coastal palette—layering light tones, natural textures, and clean lines to create an atmosphere that feels both relaxed and refined.
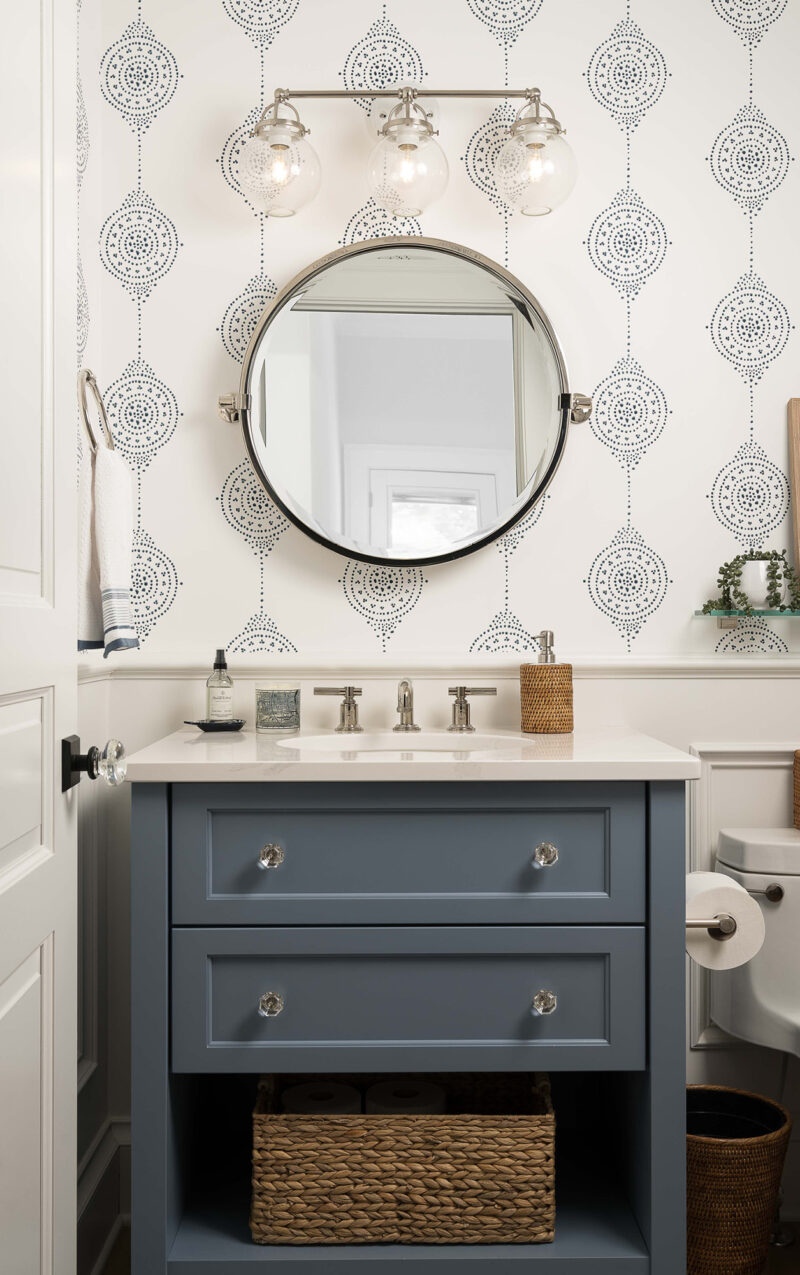
In the powder bath, Serena & Lily’s Luna Stripe wallpaper introduces a soft coastal pattern, while polished nickel accents and a triple sconce elevate the space with a more tailored edge. The balance of texture and restraint allows the room to feel intentional without becoming overly styled.
Throughout the home, natural light plays a critical role, reinforcing the sense of openness and connection to the surrounding landscape.

ARTFULLY FRAMED VIEWS
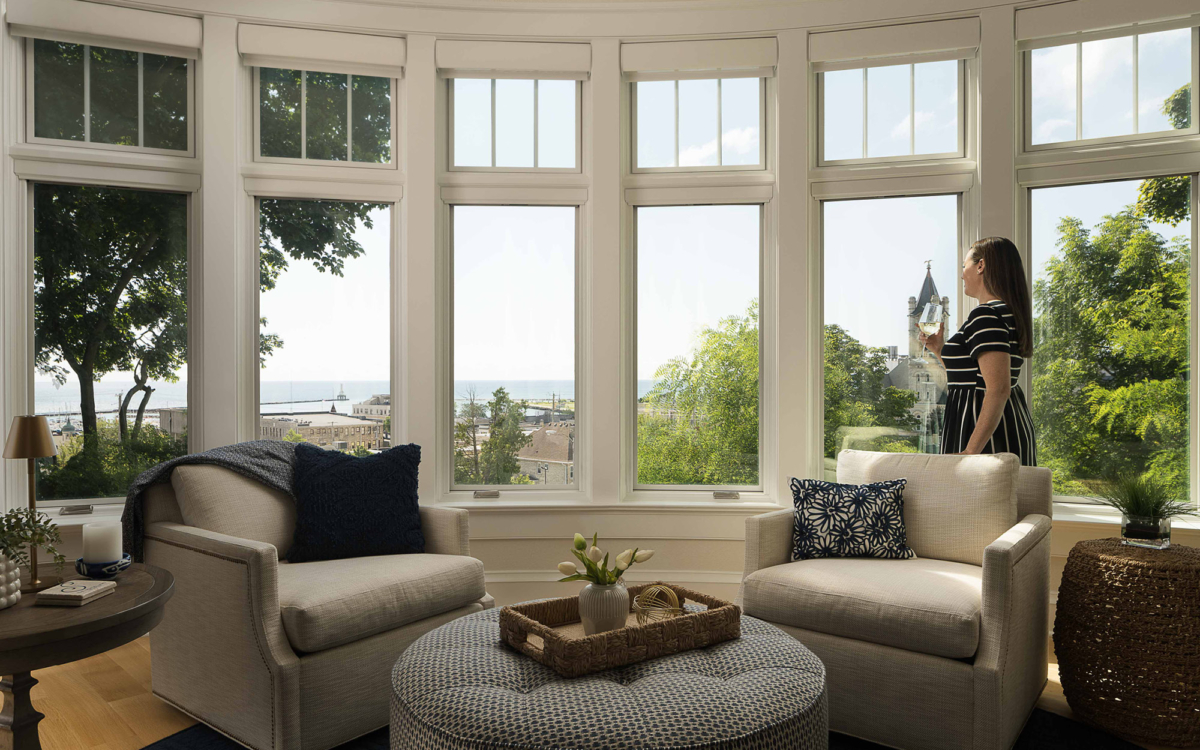
Perched above the Lake Michigan harbor, the site itself became a defining element of the design.
Originally selected in the 1840s for its clear sightline to a nearby chair factory, the property has long been valued for its elevated perspective. That same vantage point continues to shape the experience of the home today.
Windows and sightlines were carefully considered throughout the design, allowing views of the harbor and surrounding landscape to become part of the interior experience—anchoring the home to its setting in a way that feels both intentional and effortless.


A FUNCTIONAL DROP ZONE
The mudroom was designed as a highly functional transition space—serving as a drop zone for the rhythms of daily life.
Custom cabinetry provides dedicated storage for coats, shoes, and everyday essentials, keeping the rest of the home free from visual clutter. Materials were selected to balance durability with refinement, including polished quartz countertops, walnut accents, matte black hardware, and a textured herringbone tile floor.
The result is a space that works hard without feeling utilitarian—supporting organization while maintaining the overall design language of the home.